Aging in Place
Rooms that keep working as life changes, without any of it looking like equipment. The safest bathroom in the house should also be the nicest one.
Nobody wants a home that looks like a facility
Most accessible remodels fail on appearance, not on function. The bars get specified from a medical catalogue, the seat is a permanent white bench, the lighting is whatever the electrician had on the truck, and the finished room announces itself the moment anyone walks in. Families then avoid the changes entirely, which is the worst outcome available.
The alternative is to make the same decisions at design time, in the same materials as the rest of the house. A brass grab bar next to a brass faucet is a towel bar until you need it. That is a specification problem, and specification is the part I do.
The decisions that carry it
No threshold at the shower
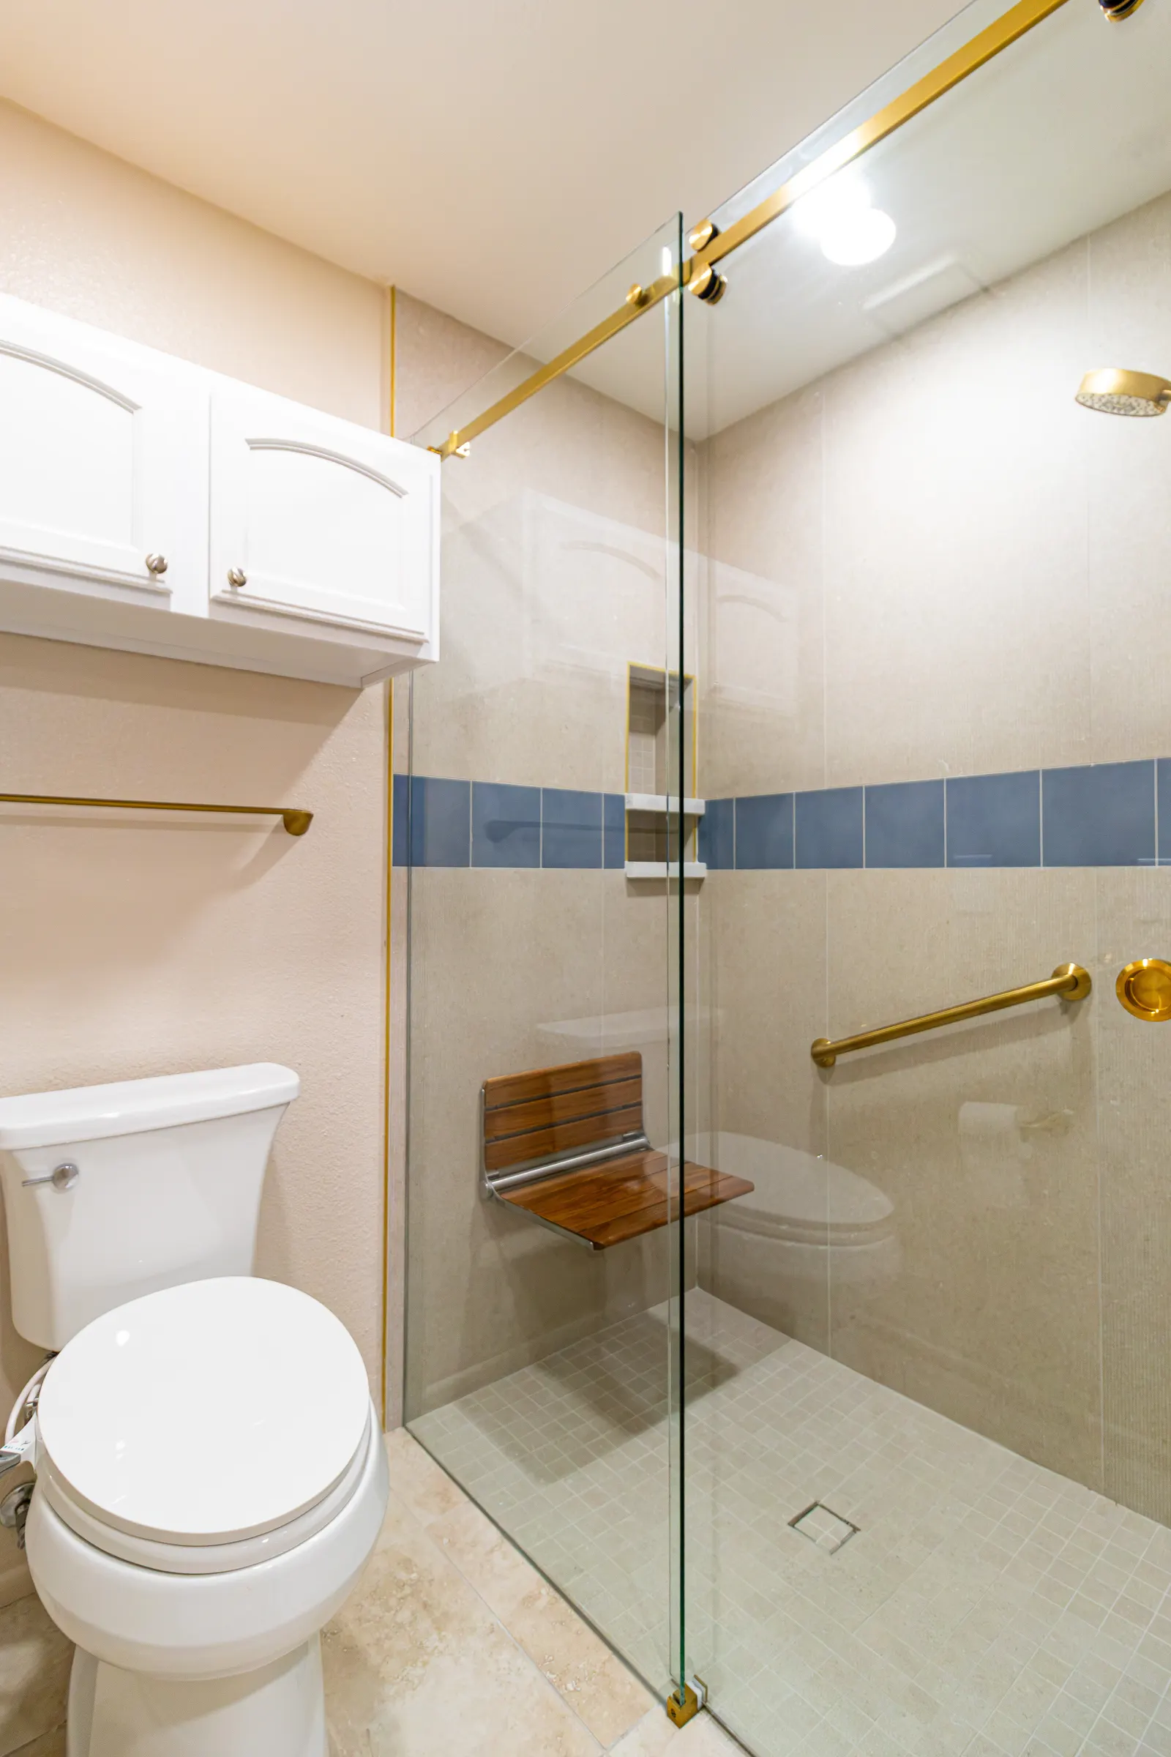
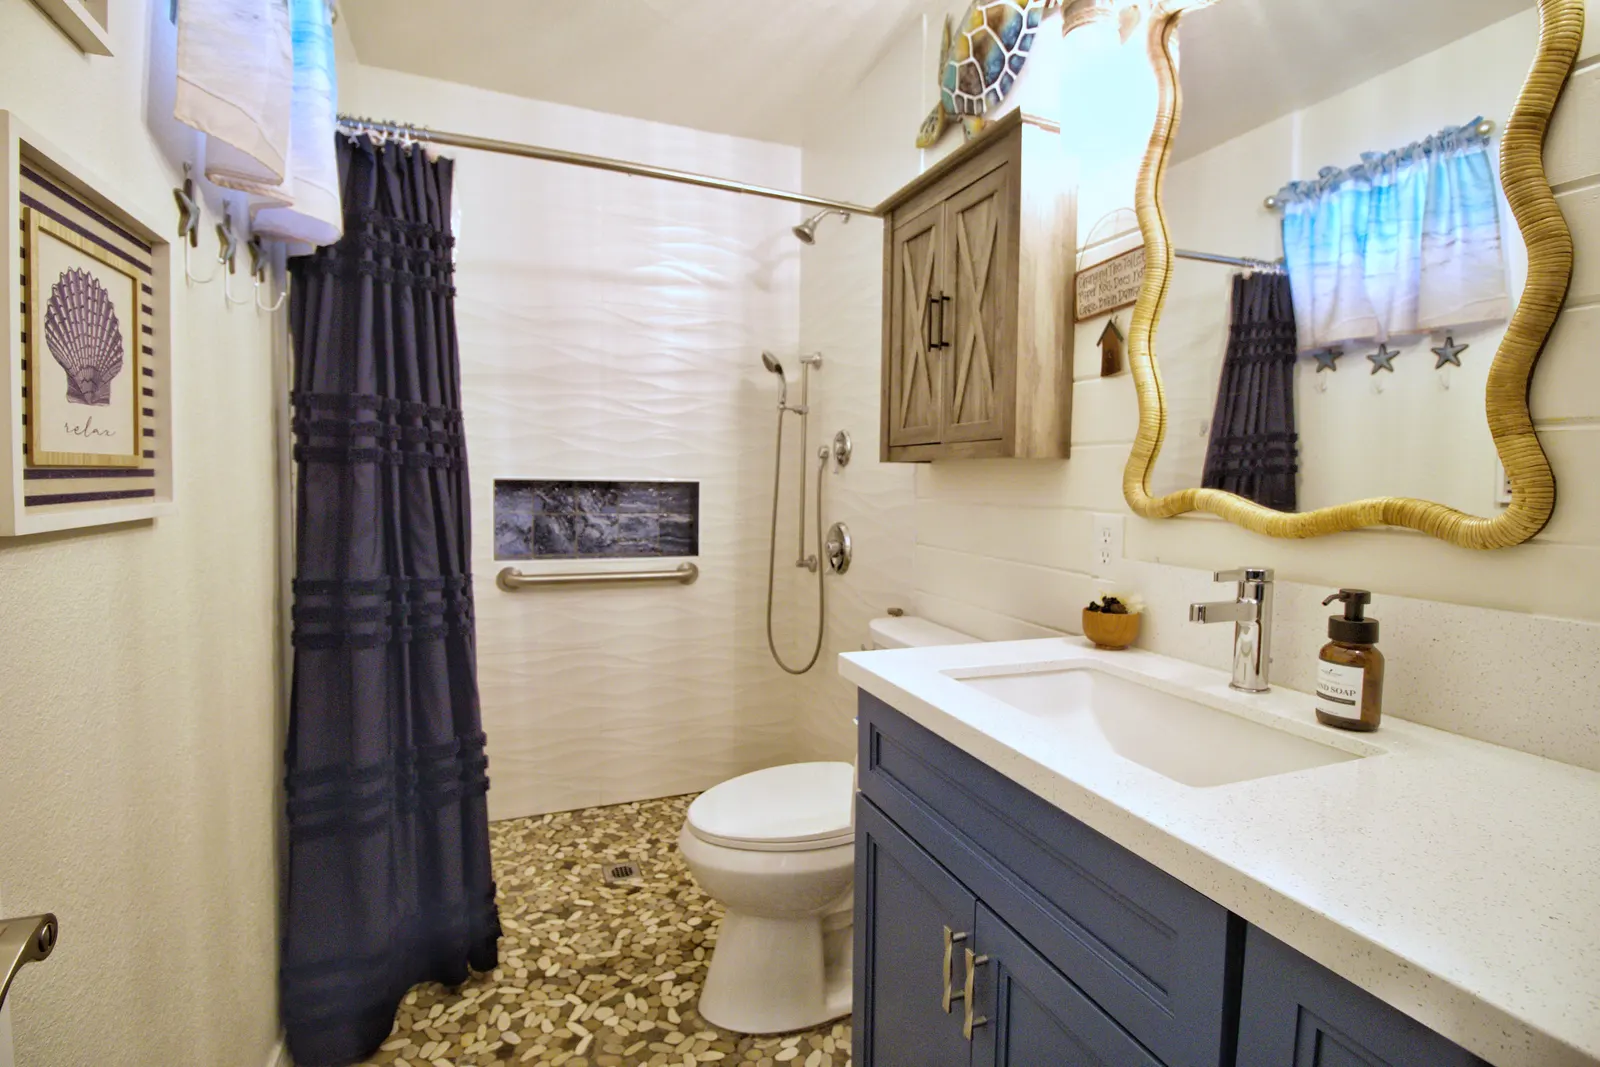
The shower floor runs level with the bathroom floor. Nothing to step over, nothing to catch a walker or a wheel on, and no lip that a person has to think about at six in the morning.
A seat that folds away
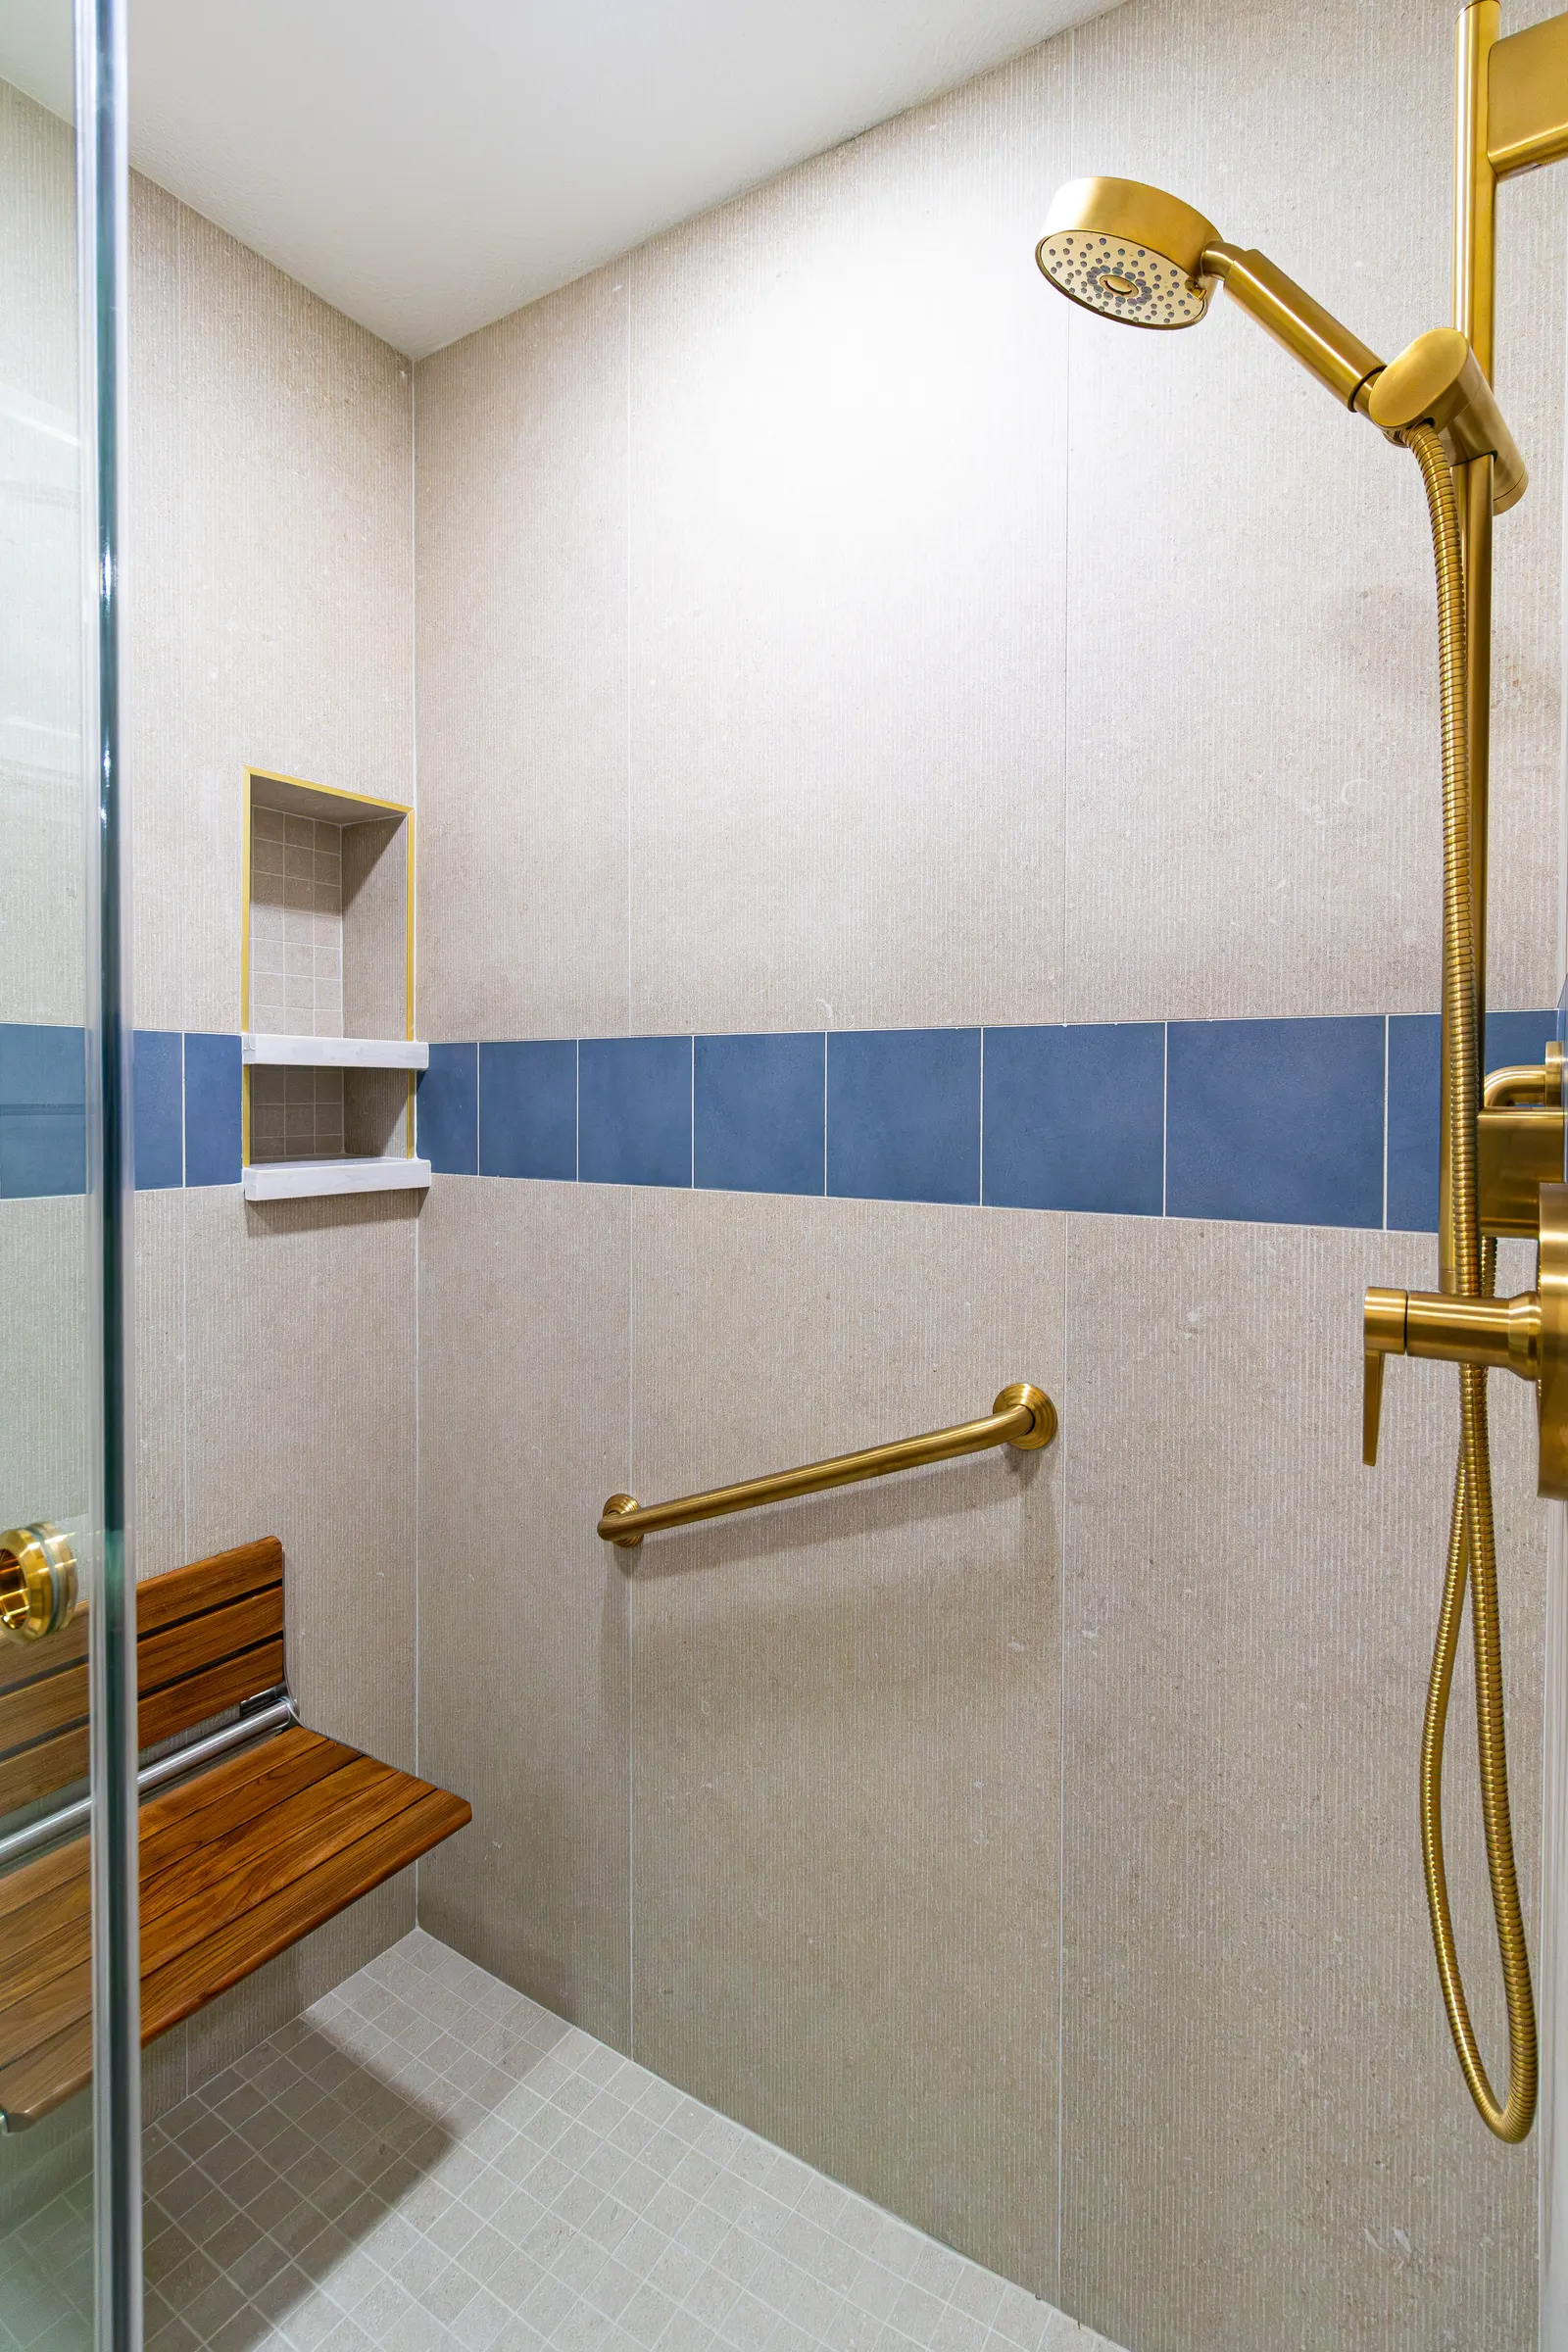
Teak, wall-mounted, flat against the tile when nobody needs it. A permanent bench makes a bathroom look like a facility. A fold-down seat is there when it is wanted and invisible when it is not.
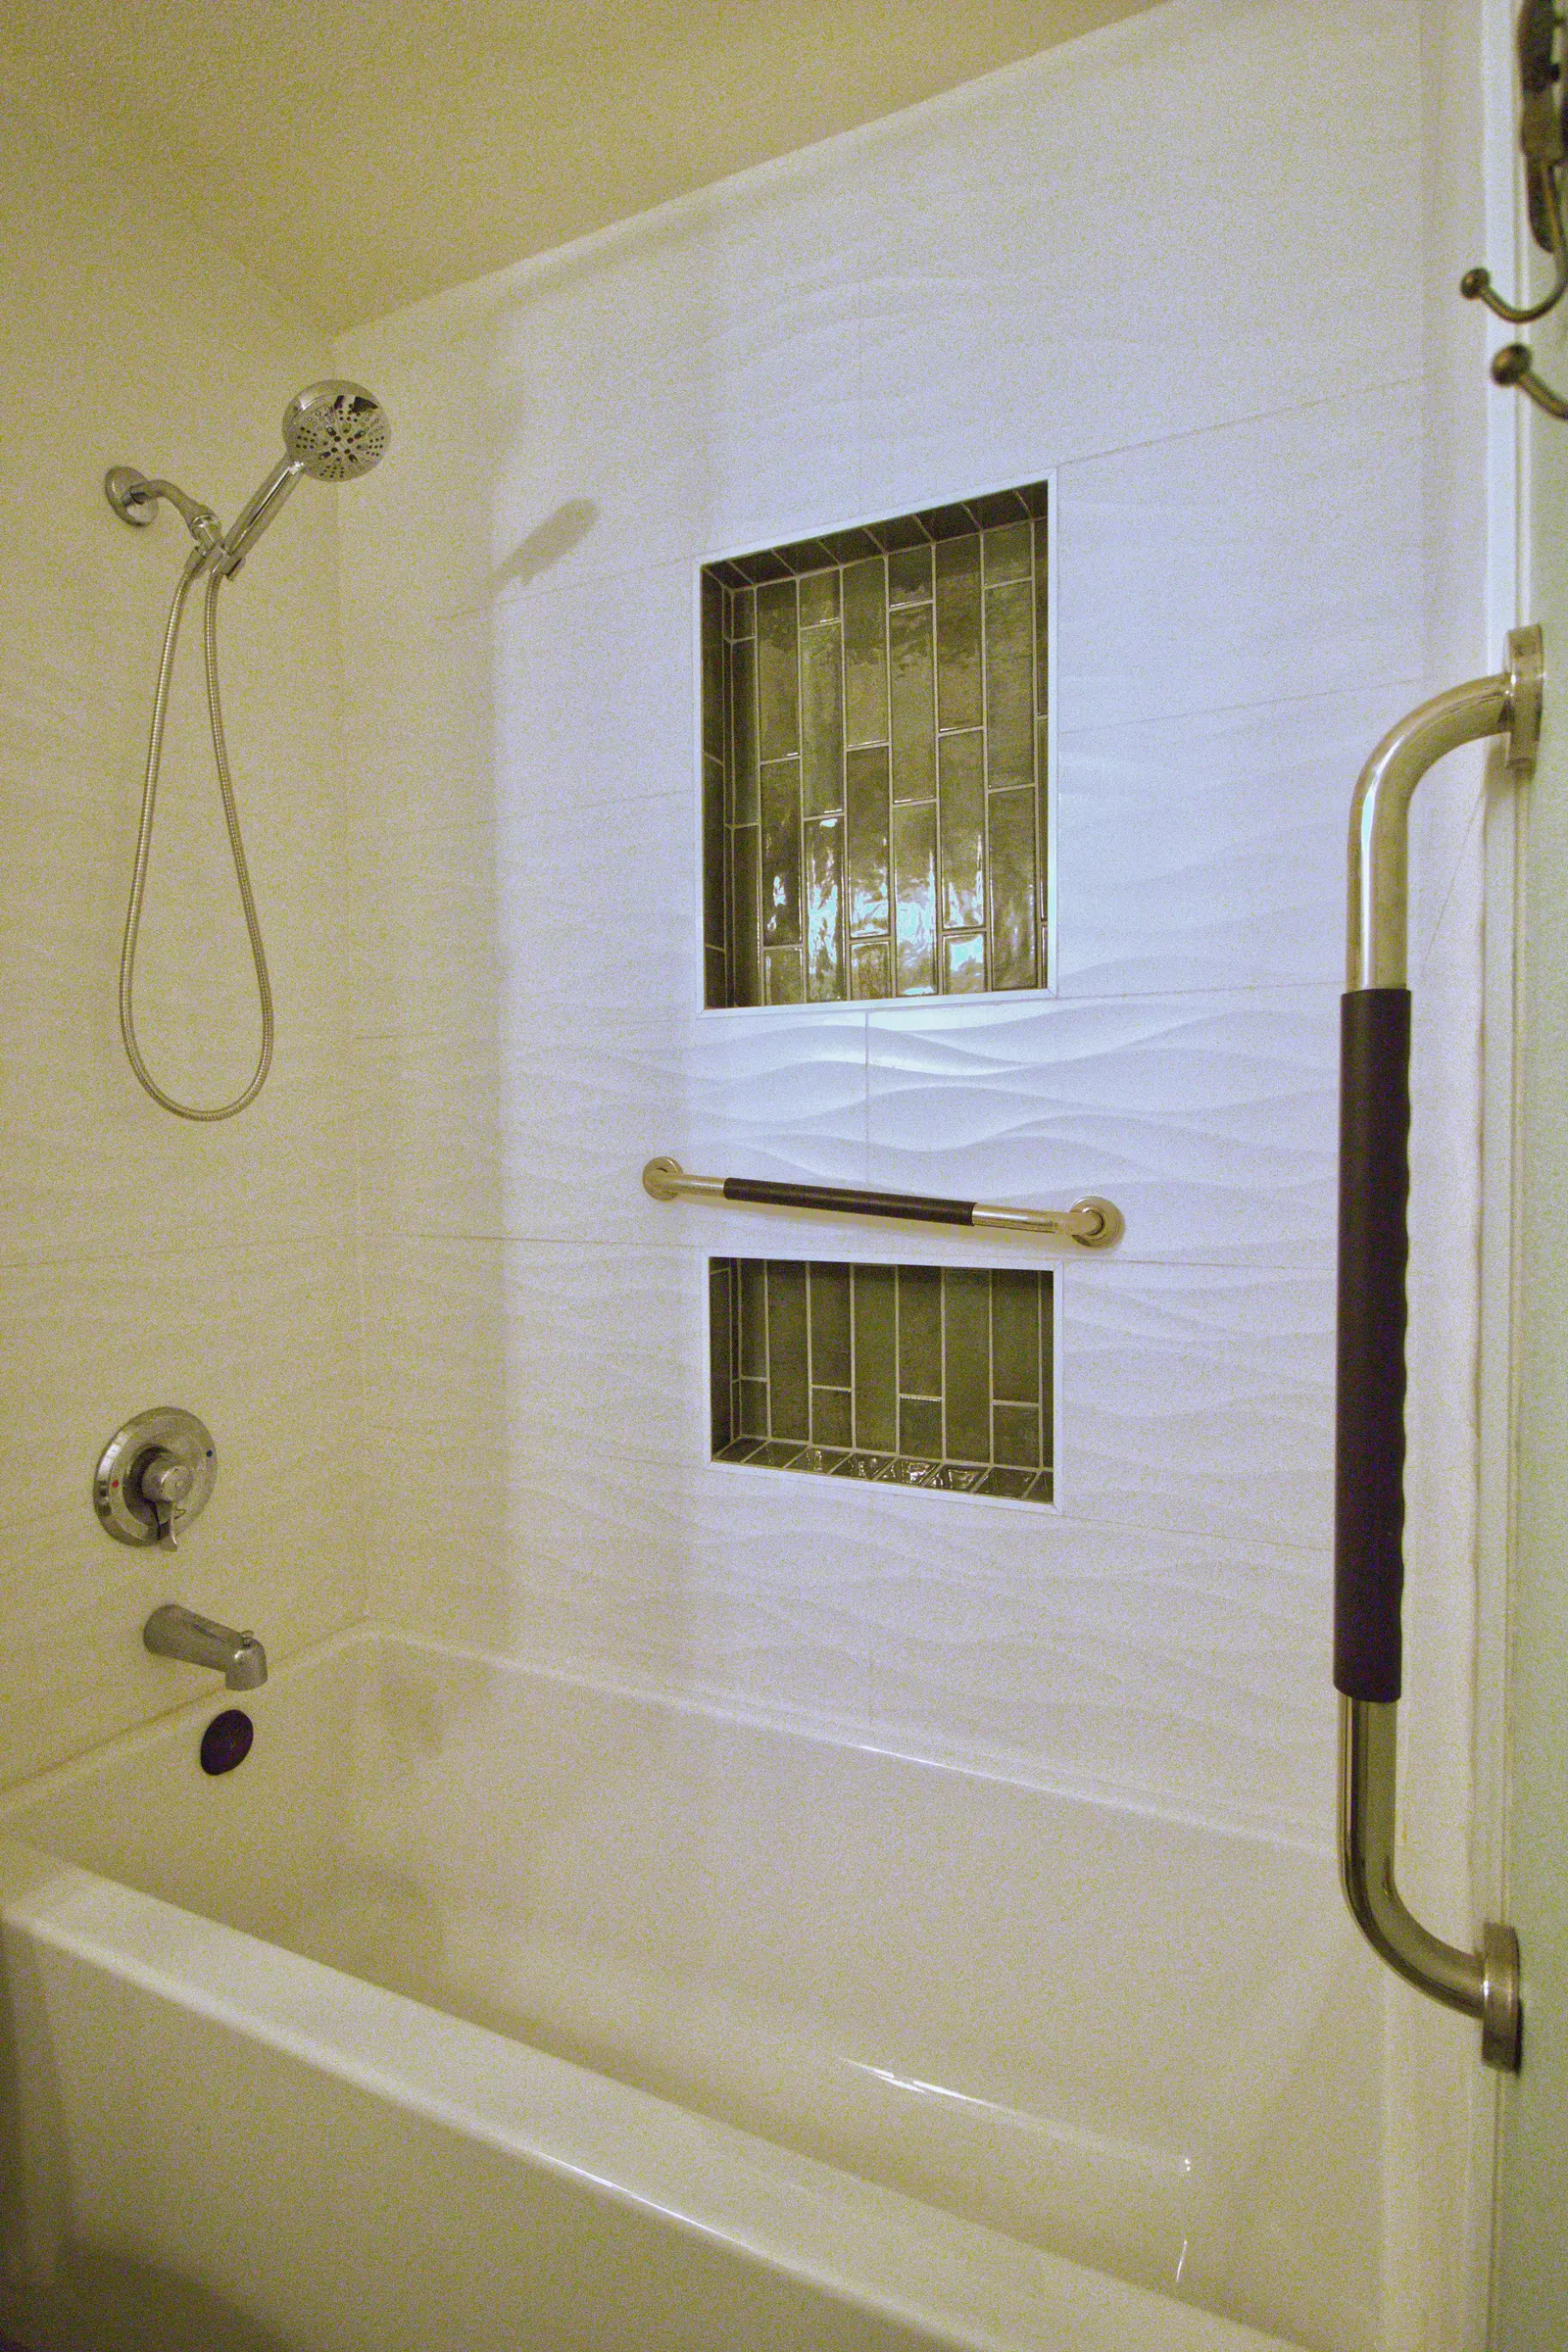
Grab bars in the same finish as the faucets
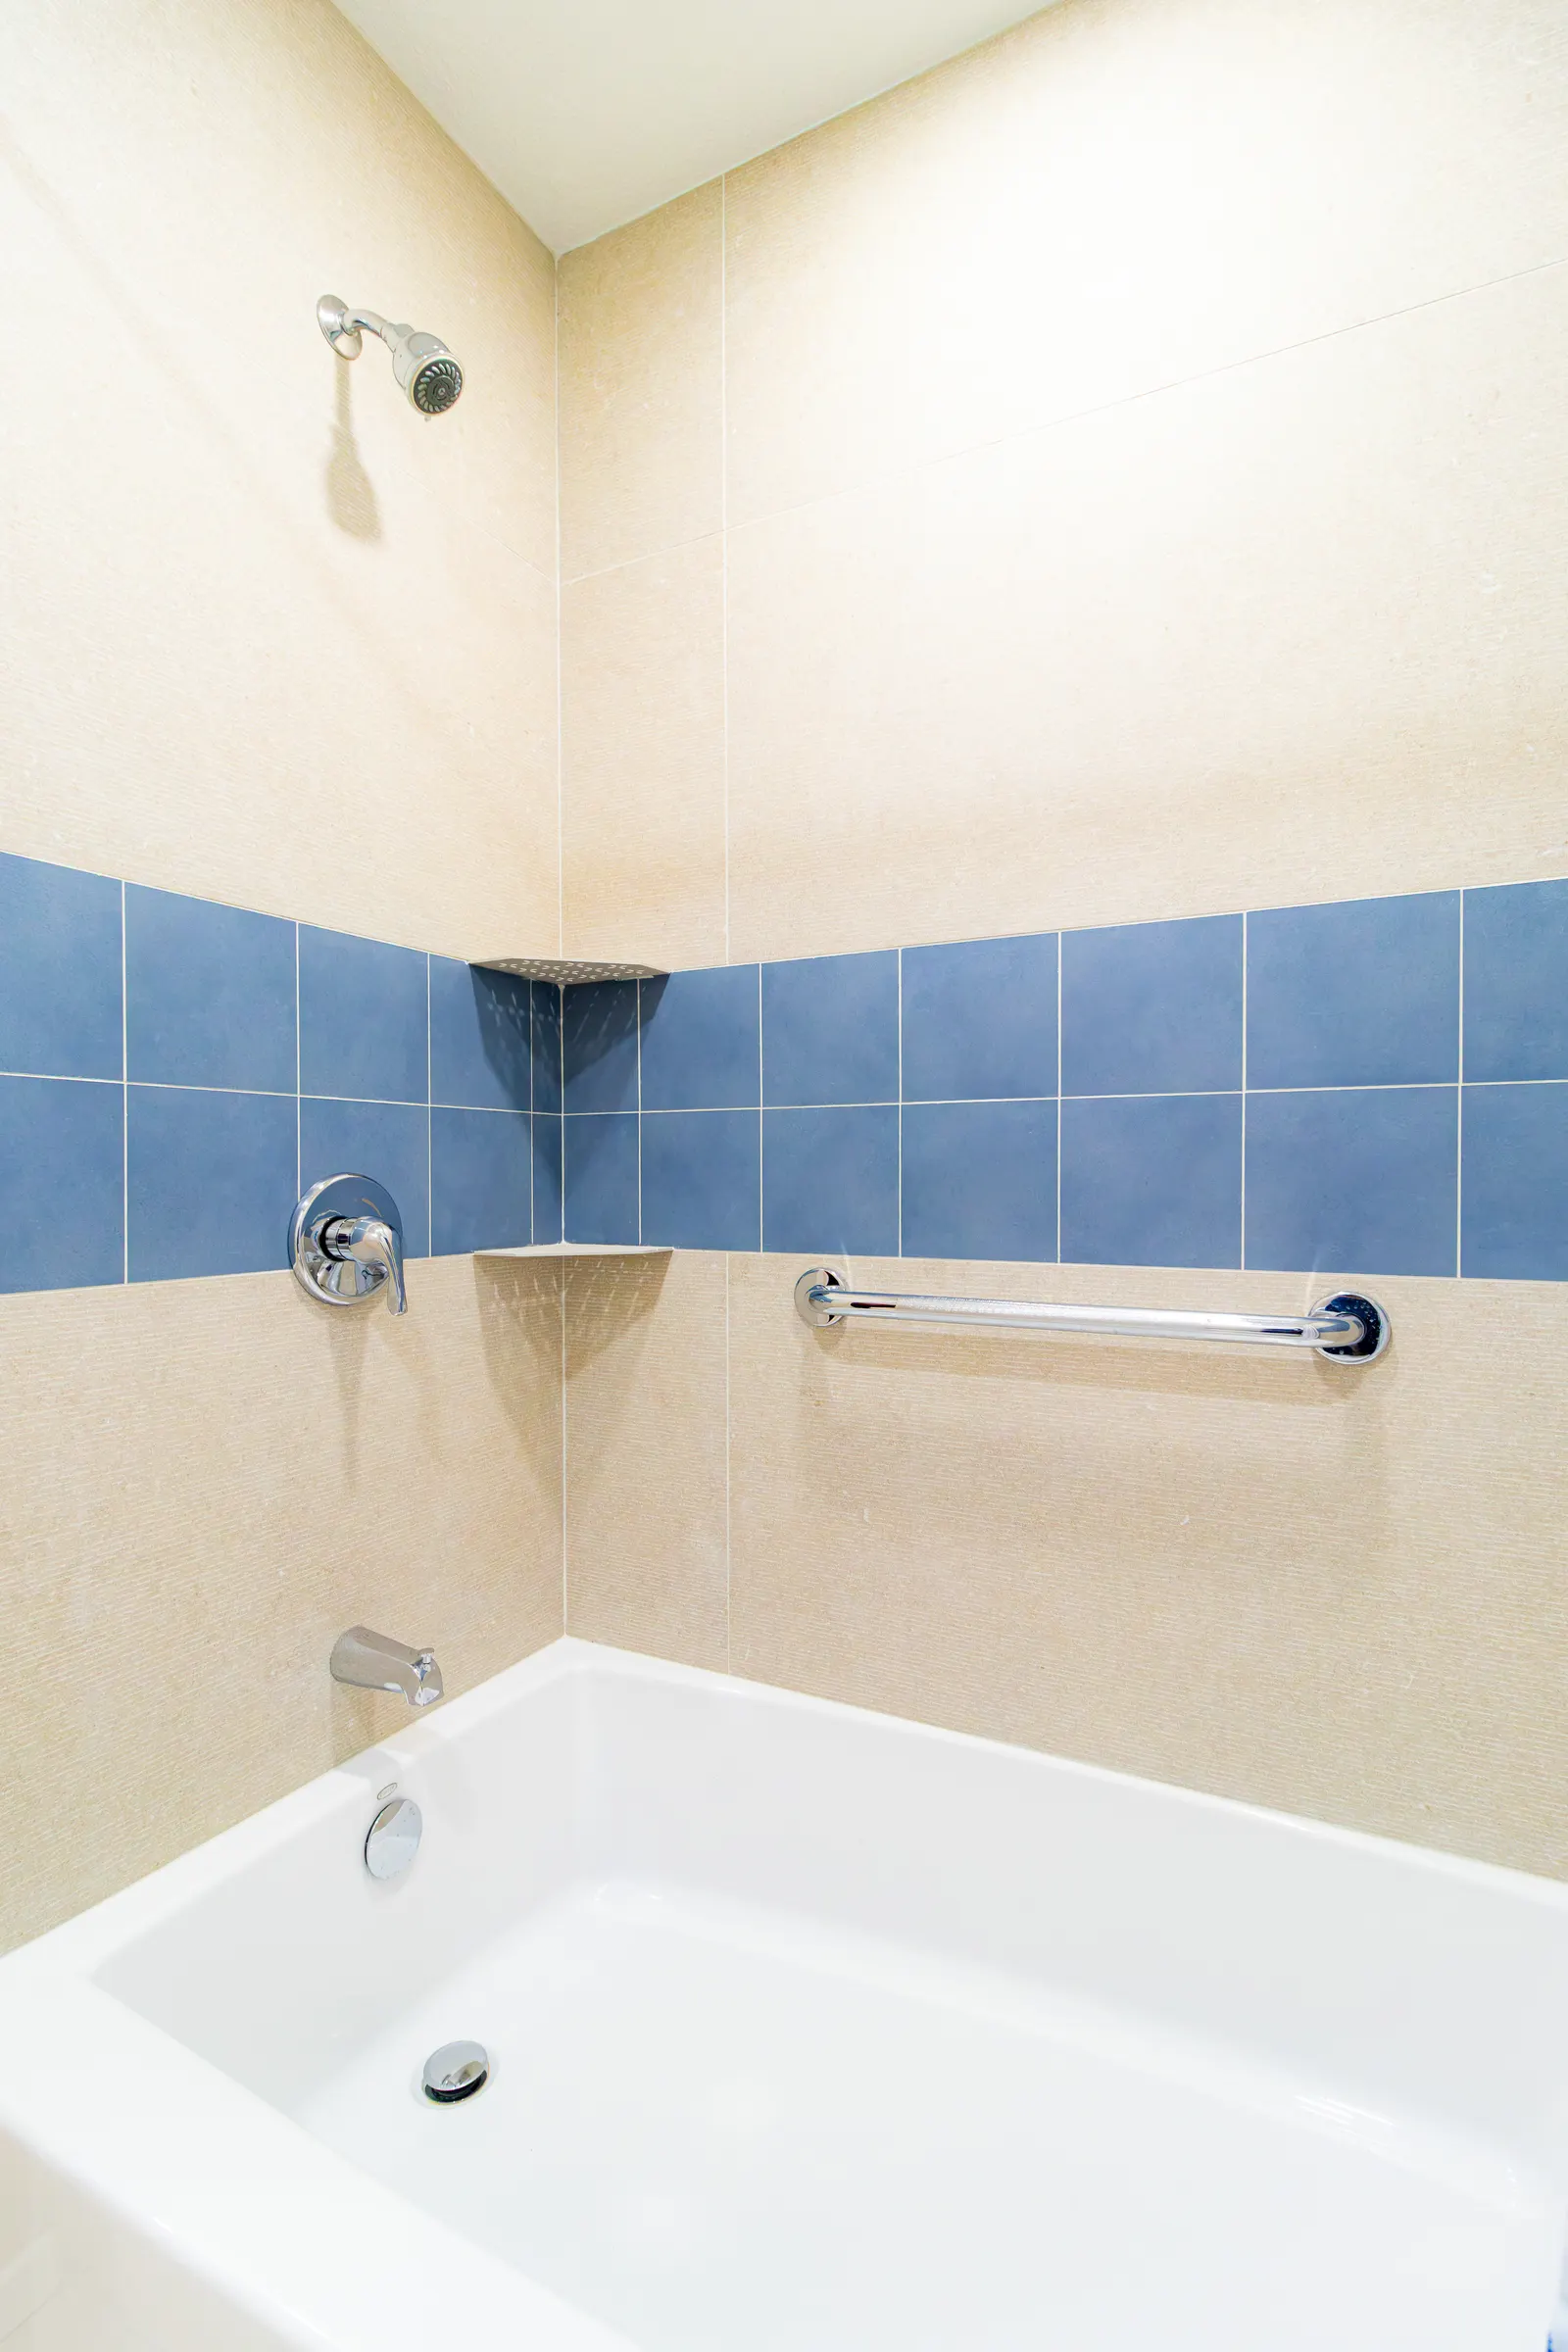
This is the whole trick. Specify the bars in brass alongside brass trim and a brass shower valve and they read as fittings. Specify them in white institutional steel and the room reads as a hospital. Same function, completely different room.
A handheld sprayer on a slide bar
Useful standing, useful seated, useful for whoever is helping. It costs almost nothing to specify at rough-in and it is expensive to add later.
Light at face height, not overhead
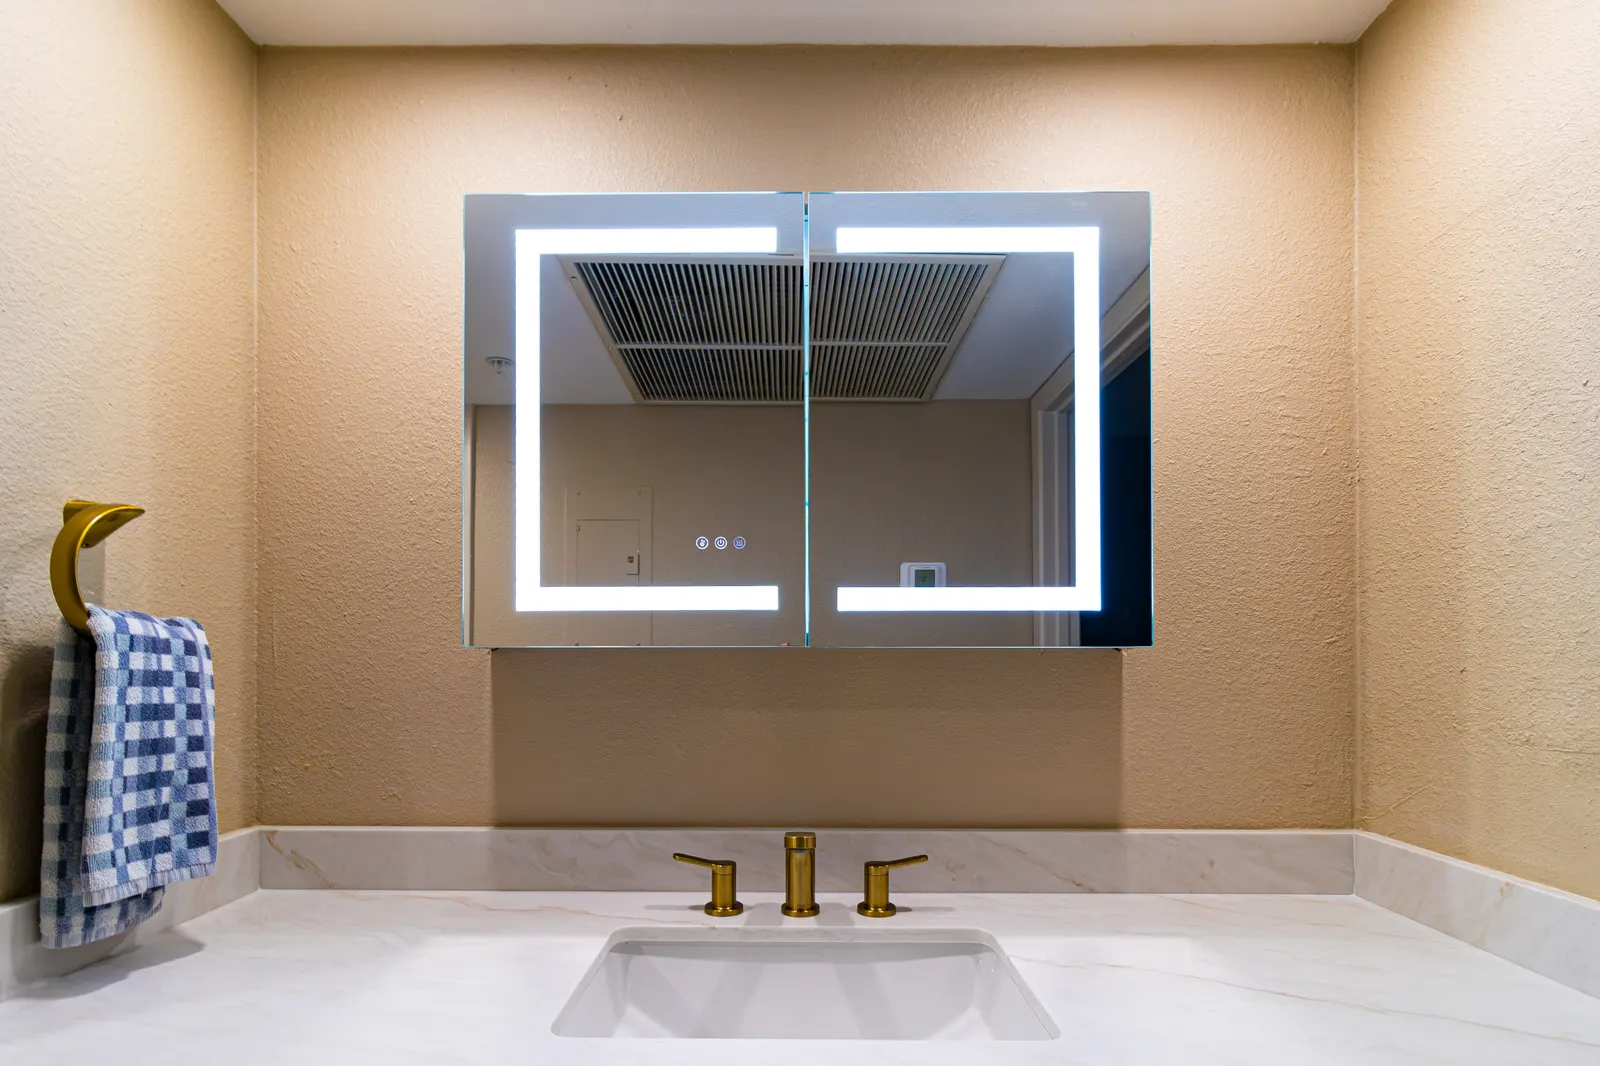
LED-backlit mirror cabinets put light on the face instead of on the top of the head. Overhead cans throw every shadow downward, which is the least useful light in the room for shaving, medication or makeup.
Storage that moves without tools
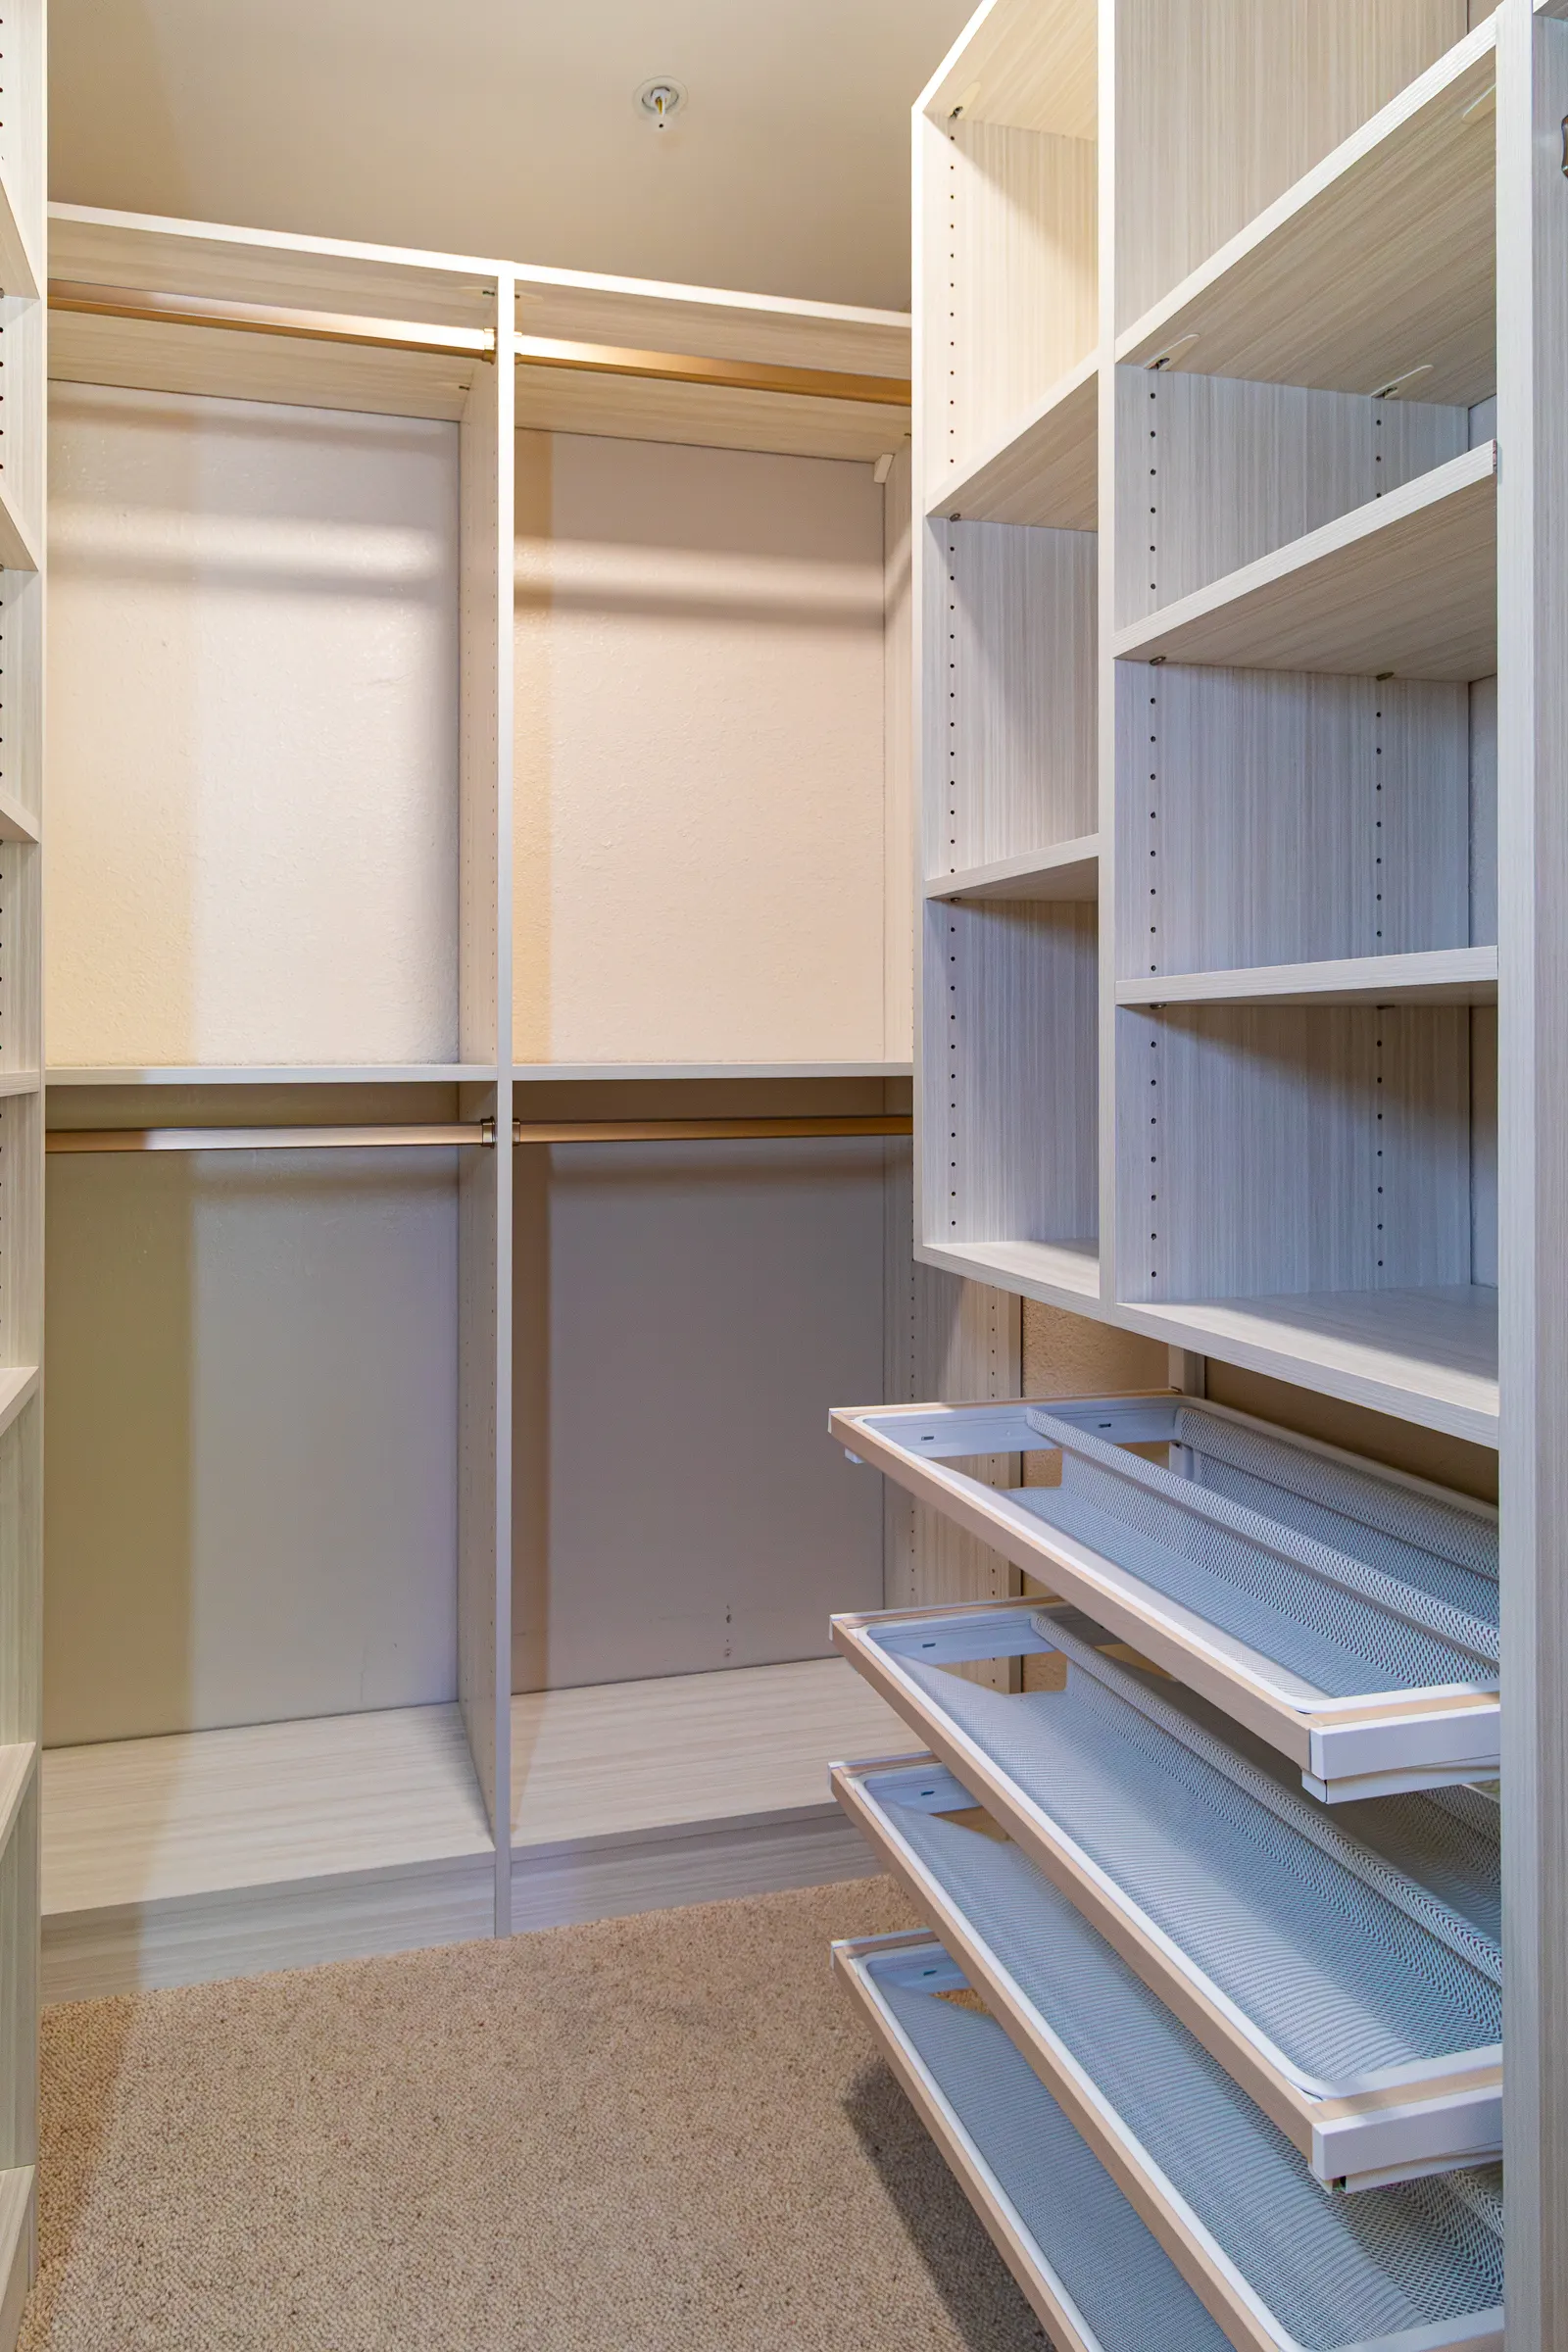
Closet shelving pinned rather than fixed, so a rod or a shelf can drop to a reachable height years from now without anyone opening a wall.
In two finished homes
Every photograph below is a room that was actually built. The curbless entry, the teak seat, the matched brass bars, the mirror lighting and the adjustable closet shelving are all specified work, not renderings.
Where to look next
Related services
Let’s make your house feel like home.
Book a free style consultation and tell me about the rooms you avoid, and the ones you dream about.